
BEDS3
BATHS2 full 1 partial
SQUARE FEET1,335
MLS#2638156
STATUSActive
PROPERTY TYPEResidential -
SUBDIVISIONGene Autry / Berwyn
SCHOOLSpringer - Sch Dist
Property Description
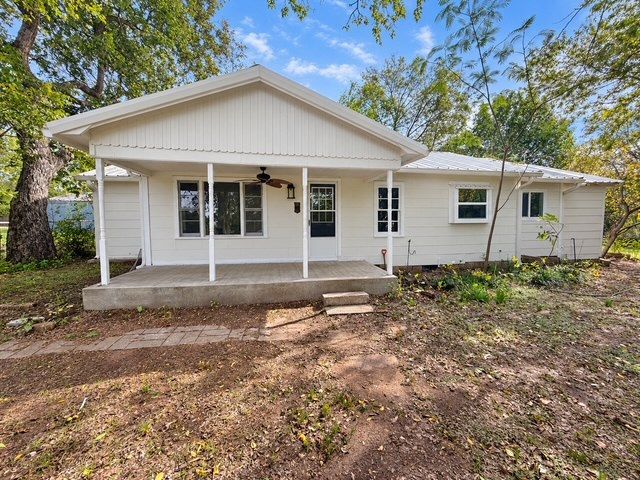
Experience the perfect blend of modern updates and country serenity. This stunning 3-bedroom, 2.5-bathroom residence in Gene Autry has been recently renovated and is move-in ready. Situated on a generous 2.13-acre lot, this property offers the peaceful lifestyle you have been looking for. Recently renovated with fresh finishes throughout. Inviting living area featuring a cozy fireplace, perfect for chilly evenings. Newer central heat and air for year-round comfort. Expansive 2.13-acre lot, providing ample space and privacy. Charming covered front porch-the ideal spot for morning coffee or relaxing outdoors. Sturdy, high-quality pipe fence surrounding the property for added security and appeal. Included barn, offering fantastic potential for storage, a workshop, or hobby farm projects. Don't miss this unique opportunity to own a beautifully updated home with acreage. Schedule your private showing today!
Property Features
Property Type: Residential -
Basement: Crawl Space
Cooling: Central Air
Fireplaces: 1
Heating: Central, Electric
Home Style: Ranch
Lot Size: 2.13 Acres
Roof Type: Metal
Stories: 1.0
Taxes: $304
Year Built: 1940
Amenities
Concrete Counters
None
Ceiling Fan(s)
Feature Descriptions
Appliances: Gas Water Heater, Microwave, Oven, Range, Stove
Community Features: Sidewalks
Days on Site: 11
Door Features: Storm Door(s)
Exterior: Masonite, Wood Frame
Fencing: Chain Link, Pipe
Fireplace: Gas Log
Flooring: Laminate
HOA Y/N: No
Lot: Mature Trees
Parcel#: 6200-00-052-003-0-001-00
Patio/Porch: Covered, Porch
Security: No Safety Shelter
Sewer: Septic Tank
Utilities: Electricity Available, Natural Gas Available
Water: Rural
Window: Vinyl, Insulated Windows
Local Schools
High School: Springer
Elementary School: Springer
School District: Springer - Sch Dist
Listed By / Shown By
Listed By
Agency Name: Ross Group Real Estate Service
Shown By
Agent Name: Angela Dannels
Agent Phone: (918) 533-1922
Agency Title: Solid Rock Realtors

Estimate Your Payment
Estimated Payment
$ 629.22 per month $533.91 Principal & Interest $25.33 Property Tax $69.97 Homeowner's Insurance
262 Washita Street | MLS# 2638156
This home located at 262 Washita Street, Ardmore, OK 73401 is currently listed for sale with an asking price of $239,900. This property was built in 1940 and has 3 bedrooms and 2 full and 1 partial baths with 1335 sq. ft. Washita Street is located in the Gene Autry / Berwyn subdivision within the Springer - Sch Dist school district. Search Gene Autry / Berwyn real estate on angela-dannels.solidrockrealtors.com today.