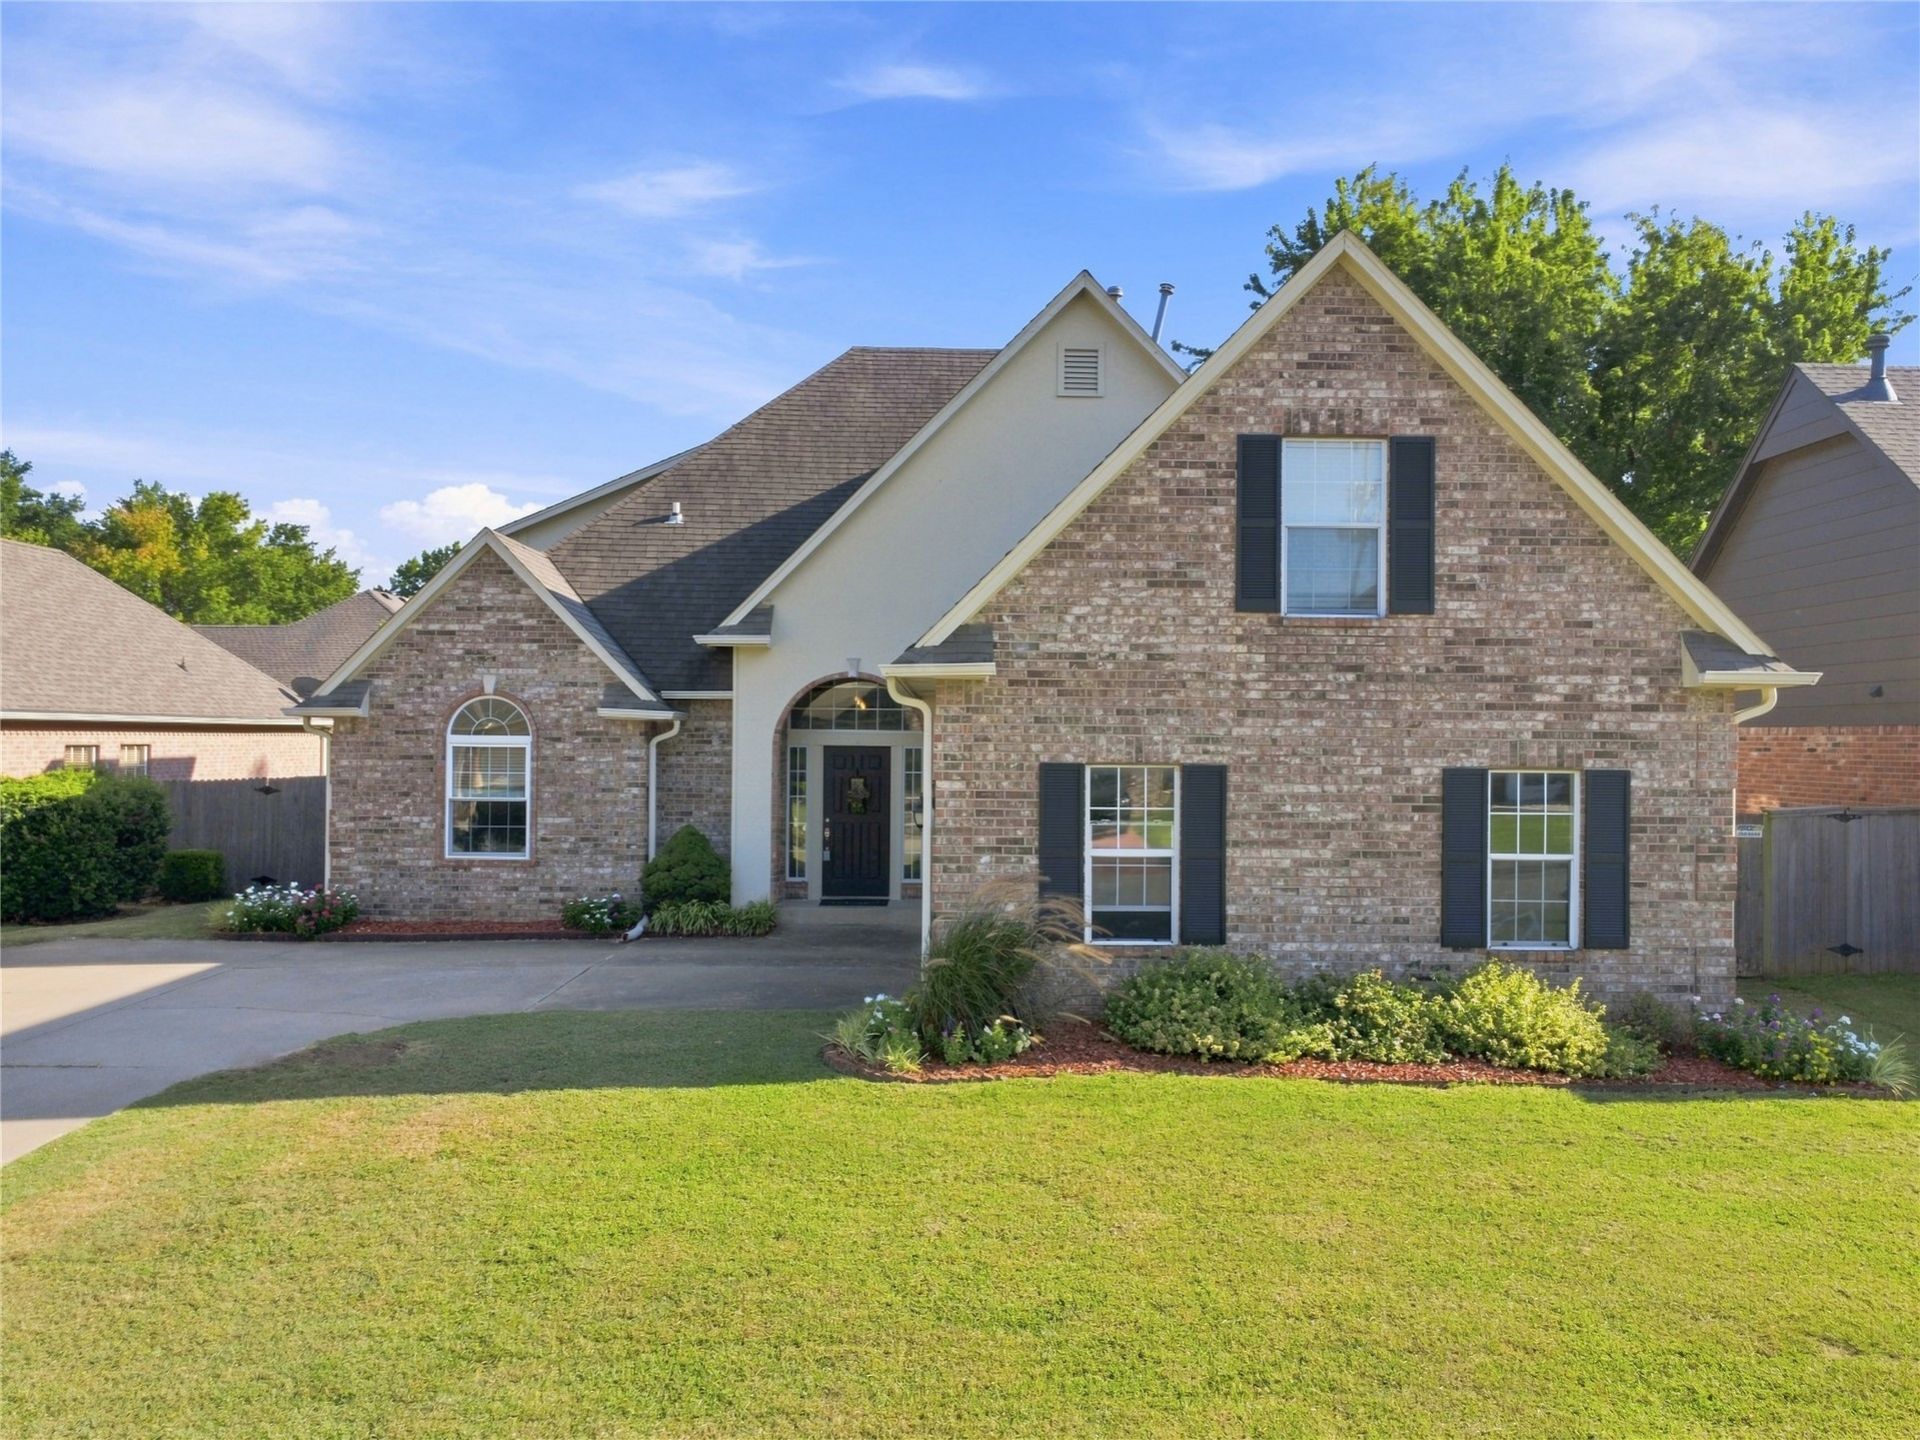

BEDS4
BATHS3 full 1 partial
SQUARE FEET3,113
MLS#2632459
STATUSActive
PROPERTY TYPEResidential - Single Family
SUBDIVISIONDelaware Pointe
SCHOOLJenks - Sch Dist
Property Description
Amazing 4-bedroom, 3.5-bath home in desired Delaware Pointe, located in Jenks Schools and conveniently near Southeast Elementary. This versatile floor plan offers generous living spaces throughout, including a private office or 3rd living space, formal dining room, family room with fireplace, kitchen with breakfast area, game room and utility room. The primary suite is located downstairs and features an updated bath with a new marble shower -glass doors, faucets and spacious closets. Upstairs are three additional large bedrooms and two full baths, including one bedroom with its own private ensuite bath, plus a roomy game room. Recent improvements include newer interior and exterior paint, fresh paint on the kitchen cabinetry, newer kitchen appliances, some new windows downstairs, 2020 LVT flooring on first floor and new carpet in 2024. HVAC systems were replaced upstairs in 2016 and downstairs in 2018. A NEW ROOF is to be installed prior to closing. The home also features a two-car front/side-entry garage, storage shed in backyard and an exceptionally convenient South Tulsa/Jenks location with easy highway access and nearby shopping, grocery stores, dining and recreation including the Oklahoma Aquarium and Jenks Main Street. A spacious, well-appointed home with an updated feel and a flexible floor plan in Delaware Pointe!
Property Features
Property Type: Residential - Single Family
Basement: None
Cooling: Central Air,2 Units, Zoned
Fireplaces: 1
Garage: 2 car attached
Heating: Central, Gas, Multiple Heating Units, Zoned
Lot Size: 0.21 Acres
Roof Type: Asphalt, Fiberglass
Stories: 2.0
Taxes: $4,858
Year Built: 1994
Amenities
Granite Counters
High Ceilings
High Speed Internet
Cable TV
Wired for Data
Ceiling Fan(s)
Electric Oven Connection
Gas Range Connection
Programmable Thermostat
Concrete Driveway
Sprinkler/Irrigation
Landscaping
Rain Gutters
Feature Descriptions
Appliances: Built-In Oven, Cooktop, Dishwasher, Disposal, Gas Water Heater, Microwave, Oven, Range
Association Amenities: None
Community Features: Gutter(s)
Exterior: Brick, Wood Frame
Fencing: Full, Privacy
Fireplace: Decorative, Gas Log, Gas Starter
Flooring: Carpet, Laminate, Tile
HOA Fee: 200/ Annually
HOA Y/N: Yes
Laundry: Washer Hookup, Electric Dryer Hookup, Gas Dryer Hookup
Lot: Mature Trees
Parcel#: 70519-83-29-02960
Parking: Attached, Garage, Garage Faces Side
Parking Notes: Attached, Garage, Garage Faces Side
Patio/Porch: Covered, Patio, Porch
Security: No Safety Shelter, Smoke Detector(s)
Sewer: Public Sewer
Utilities: Cable Available, Electricity Available, Fiber Optic Available, Natural Gas Available, High Speed Internet Available, Phone Available, Satellite Internet Available, Water Available
Water: Public
Window: Vinyl, Insulated Windows
Local Schools
High School: Jenks
Middle School: Jenks
Elementary School: Southeast
School District: Jenks - Sch Dist
Listed By / Shown By
Listed By
Agency Name: Coldwell Banker Select
Shown By
Agent Name: Angela Dannels
Agent Phone: (918) 533-1922
Agency Title: Solid Rock Realtors

Estimate Your Payment
Estimated Payment
$ 1,512.42 per month $979.25 Principal & Interest $404.83 Property Tax $128.33 Homeowner's Insurance
2914 E 101st Place | MLS# 2632459
This single family home located at 2914 E 101st Place , Tulsa, OK 74137 is currently listed for sale with an asking price of $440,000. This property was built in 1994 and has 4 bedrooms and 3 full and 1 partial baths with 3113 sq. ft. E 101st Place is located in the Delaware Pointe subdivision within the Jenks - Sch Dist school district. Search Delaware Pointe real estate on angela-dannels.solidrockrealtors.com today.