
BEDS3
BATHS2 full 1 partial
SQUARE FEET4,062
MLS#2639022
STATUSActive
PROPERTY TYPEResidential -
SUBDIVISIONTulsa Co Unplatted
SCHOOLTulsa - Sch Dist
Property Description
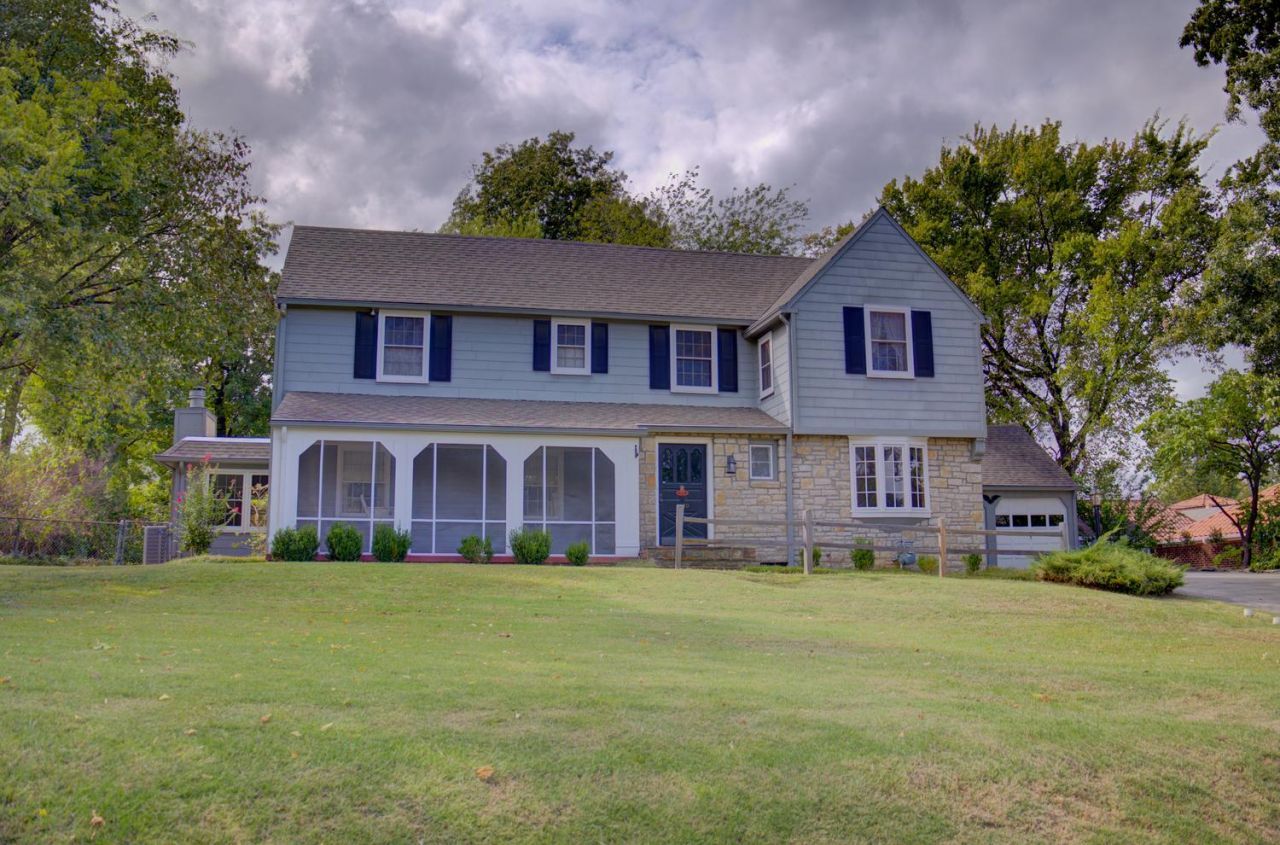
Step into classic 1940s craftmanship in one of Tulsa's most coveted neighborhoods! Being sold as is, this timeless two-story home offers an ideal canvas for your personal touches. Gather around wood-burning fireplaces in either the expansive formal living room or the cozy den. A dedicated main-floor study, complete with its own closet and half bath, provides flexibility for work or retreat. Original oak hardwood floors welcome you into the entryway, leading out to a spacious screened front porch perfect for morning coffee. Upstairs, find all three bedrooms, including a primary suite with a private bath and two additional bedrooms featuring direct access to a shared full bath-both featuring vintage penny-round tile. The finished portion of the basement adds versatile space for a hobby room. Enjoy you. evenings in the big, shaded privacy fenced backyard. Updates include 2025 HVAC units & 50-gallon hot water tank, 3-year-old roof and new electric panel. There's a two-car garage with lots of floored attic storage overhead. This home pairs classic character with amazing location!
Property Features
Property Type: Residential -
Basement: Yes
Basement: Finished, Unfinished, Crawl Space, Partial
Cooling: Central Air
Fireplaces: 3
Garage: 2 car attached
Heating: Central, Gas
Lot Size: 0.46 Acres
Roof Type: Asphalt, Fiberglass
Stories: 2.0
Taxes: $6,802
Amenities
Attic
Butcher Block Counters
Hot Tub/Spa
Laminate Counters
Pullman Bath
Ceiling Fan(s)
Gas Range Connection
Gas Oven Connection
Programmable Thermostat
Rain Gutters
Feature Descriptions
Appliances: Dryer, Dishwasher, Freezer, Disposal, Gas Water Heater, Oven, Range, Refrigerator, Stove, Washer
Community Features: Gutter(s)
Days on Site: 1
Door Features: Storm Door(s)
Exterior: Asbestos, Stone, Wood Frame
Fencing: Chain Link, Full, Other, Privacy
Fireplace: Gas Starter, Wood Burning
Flooring: Carpet, Hardwood, Tile, Vinyl
HOA Y/N: No
Laundry: Washer Hookup, Electric Dryer Hookup, Gas Dryer Hookup
Lot: Mature Trees, Wooded
Parking: Attached, Garage, Workshop in Garage
Parking Notes: Attached, Garage, Workshop in Garage
Patio/Porch: Deck, Enclosed, Porch
Security: No Safety Shelter
Sewer: Public Sewer
Spa: Yes
Spa: Hot Tub
Utilities: Electricity Available, Natural Gas Available, Water Available
Water: Public
Window: Wood Frames, Storm Window(s)
Local Schools
High School: East Central
Middle School: Edison Prep.
Elementary School: Eliot
School District: Tulsa - Sch Dist
Listed By / Shown By
Listed By
Agency Name: McGraw, REALTORS
Shown By
Agent Name: Angela Dannels
Agent Phone: (918) 533-1922
Agency Title: Solid Rock Realtors

Estimate Your Payment
Estimated Payment
$ 2,542.86 per month $1,747.07 Principal & Interest $566.83 Property Tax $228.96 Homeowner's Insurance
3130 S Utica Avenue | MLS# 2639022
This home located at 3130 S Utica Avenue , Tulsa, OK 74105 is currently listed for sale with an asking price of $785,000. This property has 3 bedrooms and 2 full and 1 partial baths with 4062 sq. ft. S Utica Avenue is located in the Tulsa Co Unplatted subdivision within the Tulsa - Sch Dist school district. Search Tulsa Co Unplatted real estate on angela-dannels.solidrockrealtors.com today.