
BEDS5
BATHS5 full 1 partial
SQUARE FEET5,290
MLS#2638810
STATUSActive
PROPERTY TYPEResidential -
SUBDIVISIONBroadmoor, The
SCHOOLJenks - Sch Dist
Property Description
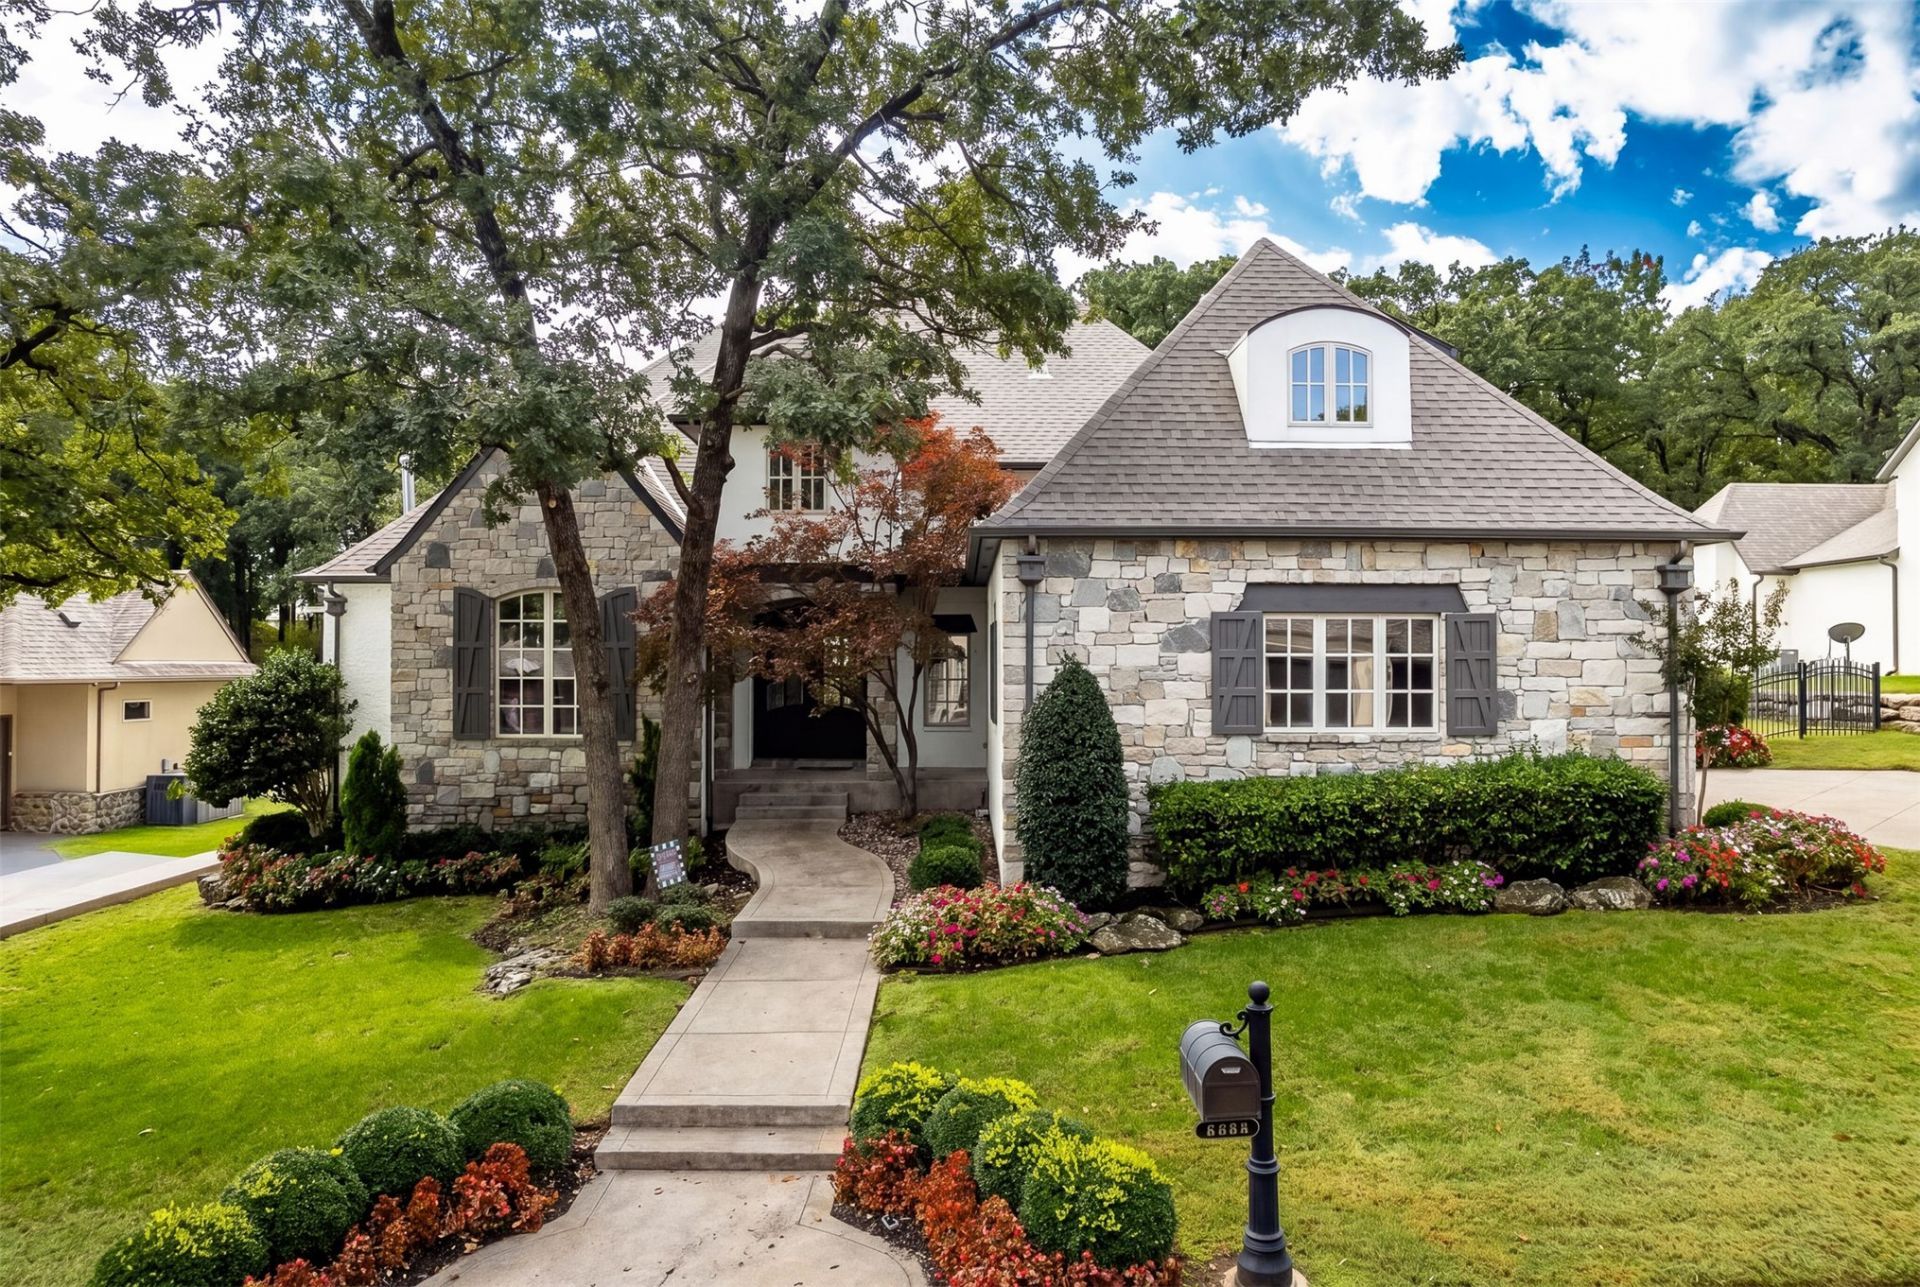
Experience Exceptional Living in this 5 Bedroom, 5.5 Bath Luxury Estate in South Tulsa's gated Broadmoor community, zoned to Jenks Southeast Schools. Backing to a peaceful greenbelt, the Backyard features a gunite plunge pool, Outdoor Kitchen, basketball court, and private Primary Suite Patio. Designed for both everyday living and entertaining, the main level offers a Home Office with French doors, formal Dining Room, and spacious Kitchen with island, double ovens, butler's pantry, and adjacent dining area. The Family Room features a stone fireplace and built-ins. A Primary Suite, Guest Suite, Utility Room, and Half Bath complete the first floor. Upstairs offers an expansive Game Room with Wet Bar, versatile Flex Room, and 3 additional Bedrooms, each with a private ensuite Bath. Recent improvements include fresh interior and exterior paint (2026), refinished hardwood floors and new wood flooring in the main-level bedrooms (2023), and pool updates including resurfaced gunite, new heater, and variable-speed pump (2024). Roof and gutters replaced in 2020; tankless water heater installed in 2022. Conveniently located near 101st and Memorial, with easy access to Woodland Hills Mall, Riverwalk Crossing, shopping, dining, and entertainment.
Property Features
Property Type: Residential -
Basement: None
Cooling: Central Air,3+ Units
Fireplaces: 1
Garage: 3 car attached
Heating: Central, Gas, Multiple Heating Units
Lot Size: 0.31 Acres
Roof Type: Asphalt, Fiberglass
Stories: 2.0
Taxes: $11,207
Year Built: 2007
Amenities
Granite Counters
High Ceilings
Pullman Bath
Cable TV
Vaulted Ceiling(s)
Ceiling Fan(s)
Electric Oven Connection
Electric Range Connection
Gas Range Connection
Gas Oven Connection
Concrete Driveway
Landscaping
Lighting
Outdoor Grill
Outdoor Kitchen
Rain Gutters
Feature Descriptions
Appliances: Built-In Range, Built-In Oven, Dishwasher, Disposal, Gas Water Heater, Microwave, Oven, Range, Refrigerator, Tankless Water Heater
Association Amenities: Gated, Other
Community Features: Gutter(s)
Days on Site: 1
Door Features: Storm Door(s)
Exterior: Brick, Stone, Stucco, Wood Frame
Fencing: Full
Fireplace: Gas Log
Flooring: Carpet, Tile, Wood
HOA Fee: 1000/ Annually
HOA Y/N: Yes
Laundry: Electric Dryer Hookup, Gas Dryer Hookup
Lot: Cul-De-Sac, Mature Trees
Parcel#: 70133-83-27-23730
Parking: Attached, Garage
Parking Notes: Attached, Garage
Patio/Porch: Covered, Patio
Pool: Gunite, In Ground
Security: No Safety Shelter, Smoke Detector(s)
Sewer: Public Sewer
Swimming Pool: Yes
Utilities: Electricity Available, Natural Gas Available
Water: Public
Window: Vinyl, Insulated Windows, Storm Window(s)
Local Schools
High School: Jenks
Elementary School: Southeast
School District: Jenks - Sch Dist
Listed By / Shown By
Listed By
Agency Name: MORE Agency
Shown By
Agent Name: Angela Dannels
Agent Phone: (918) 533-1922
Agency Title: Solid Rock Realtors

Estimate Your Payment
Estimated Payment
$ 3,073.31 per month $1,891.51 Principal & Interest $933.92 Property Tax $247.89 Homeowner's Insurance
6306 E 110th Street | MLS# 2638810
This home located at 6306 E 110th Street , Tulsa, OK 74137 is currently listed for sale with an asking price of $849,900. This property was built in 2007 and has 5 bedrooms and 5 full and 1 partial baths with 5290 sq. ft. E 110th Street is located in the Broadmoor, The subdivision within the Jenks - Sch Dist school district. Search Broadmoor, The real estate on angela-dannels.solidrockrealtors.com today.