
BEDS4
BATHS2 full 1 partial
SQUARE FEET2,419
MLS#2638950
STATUSActive
PROPERTY TYPEResidential -
SUBDIVISIONSeven Lakes VI
SCHOOLBixby - Sch Dist
Property Description
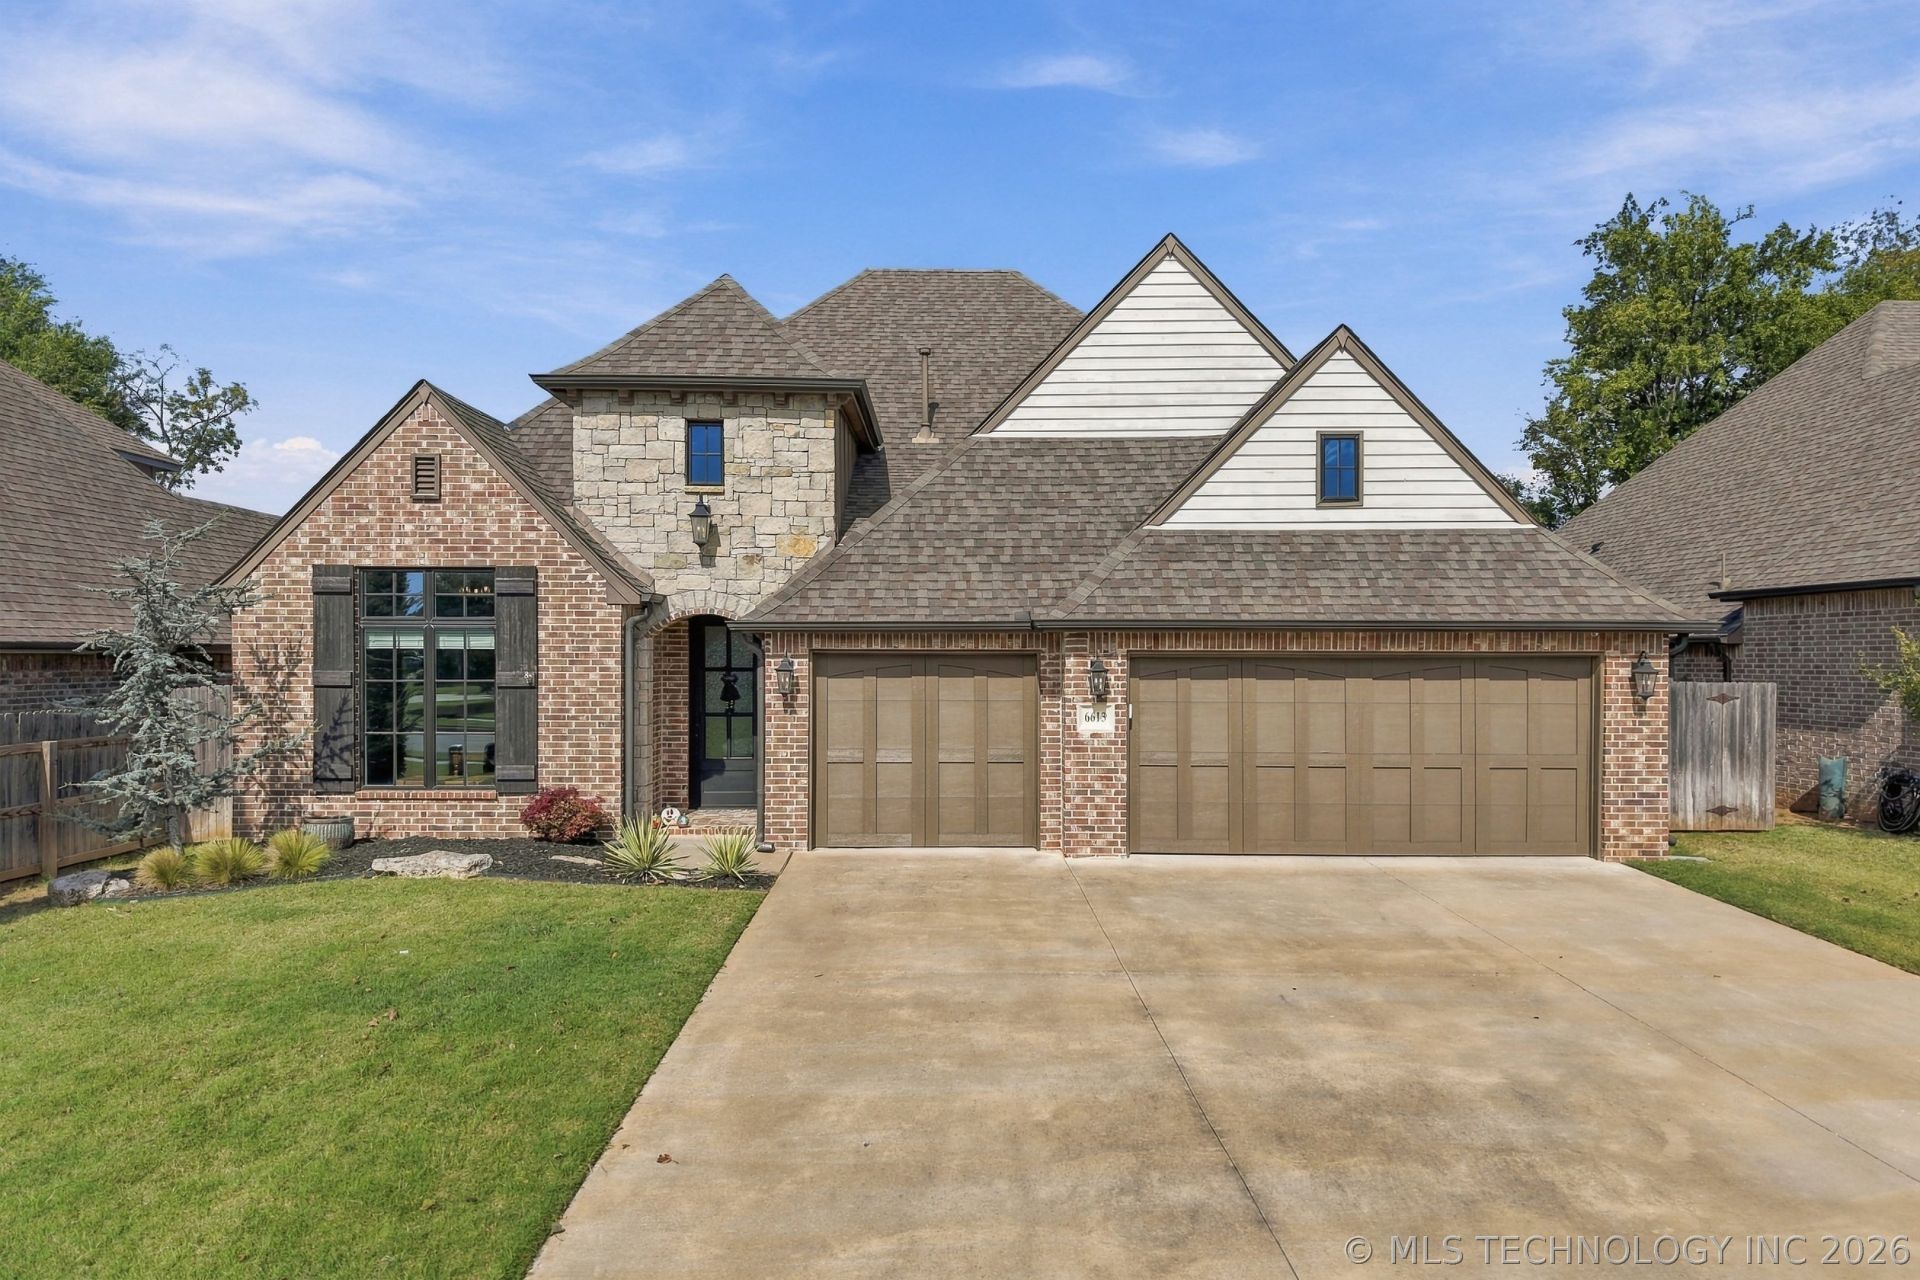
Welcome to this beautifully maintained, full-brick home offering 3 bedrooms, 2.5 bathrooms, and a versatile flex space that could serve as a 4th bedroom, home office, or bonus room. Pride of ownership shines throughout this meticulously cared-for property, featuring fresh paint, gorgeous wood floors, granite countertops, soaring vaulted ceilings, and a cozy fireplace that creates a warm and inviting atmosphere. As a one-owner home, it has been thoughtfully maintained and is ready for its next chapter. Enjoy the added lifestyle benefits of the Seven Lakes community, including a neighborhood pool and clubhouse. With flexible living space, timeless finishes, and an exceptional level of care, this home is a wonderful opportunity to enjoy comfortable living in Bixby School District!
Property Features
Property Type: Residential -
Cooling: Central Air
Fireplaces: 1
Garage: 3 car attached
Heating: Central, Gas
Lot Size: 0.20 Acres
Roof Type: Asphalt, Fiberglass
Stories: 1.0
Taxes: $6,435
Year Built: 2017
Amenities
Attic
Granite Counters
High Ceilings
Vaulted Ceiling(s)
Ceiling Fan(s)
Electric Oven Connection
Gas Range Connection
Irrigation Sprinklers
Lighting
Rain Gutters
Feature Descriptions
Appliances: Built-In Range, Built-In Oven, Dishwasher, Disposal, Gas Water Heater, Microwave, Oven, Range
Association Amenities: Clubhouse, Pool
Community Features: Gutter(s), Sidewalks
Exterior: Brick, Wood Frame
Fencing: Full, Privacy
Fireplace: Gas Log
Flooring: Carpet, Tile, Wood
HOA Fee: 500/ Annually
HOA Y/N: Yes
Laundry: Washer Hookup, Electric Dryer Hookup, Gas Dryer Hookup
Lot: Cul-De-Sac
Parking: Attached, Garage
Parking Notes: Attached, Garage
Patio/Porch: Covered, Patio, Porch
Security: No Safety Shelter, Smoke Detector(s)
Sewer: Public Sewer
Utilities: Electricity Available, Natural Gas Available, Water Available
Water: Public
Window: Vinyl, Insulated Windows
Local Schools
High School: Bixby
Elementary School: North
School District: Bixby - Sch Dist
Listed By / Shown By
Listed By
Agency Name: Coldwell Banker Select
Shown By
Agent Name: Angela Dannels
Agent Phone: (918) 533-1922
Agency Title: Solid Rock Realtors

Estimate Your Payment
Estimated Payment
$ 1,719.10 per month $1,045.79 Principal & Interest $536.25 Property Tax $137.05 Homeowner's Insurance
6613 124th Street S | MLS# 2638950
This home located at 6613 124th Street S, Bixby, OK 74008 is currently listed for sale with an asking price of $469,900. This property was built in 2017 and has 4 bedrooms and 2 full and 1 partial baths with 2419 sq. ft. 124th Street S is located in the Seven Lakes VI subdivision within the Bixby - Sch Dist school district. Search Seven Lakes VI real estate on angela-dannels.solidrockrealtors.com today.